Outdoor kitchens
Built-in grill islands, counters, appliance openings, sinks, storage, and masonry bases laid out for practical prep and serving.
Call Us Today! (828) 761-0736[email protected]
Laughter Family Hardscapes builds outdoor masonry around the way you want to cook, gather, and move through your property. Our Knoxville masonry work includes outdoor kitchens, fire features, stone walls, steps, and built-in details planned as one complete hardscape.

A grill island, fireplace, wall, or set of steps affects the surfaces and spaces around it. Dimensions, access, utility locations, heat, drainage, and material transitions all need to work before the first course is set.
Starting with one isolated feature can leave awkward gaps, tight walkways, mismatched materials, or a cooking area that does not fit the people using it. If the property also needs structural grade work, a dedicated retaining wall plan should be resolved before finish masonry begins.
Laughter Family Hardscapes starts with how the finished area should function. We look at where people will stand and sit, how food and supplies move through an outdoor kitchen, where heat should be contained, and how each masonry element meets the patio, landscape, and home.
The finished scope may combine a built-in grill island with counter space, a wood-burning fire feature, stone steps, low landscape walls, or masonry that ties into an existing hardscape. Materials and details are selected for the design, exposure, maintenance, and connected surfaces.
Request a Masonry Site Review
Each project is planned around the feature, the surrounding hardscape, and the conditions on the property. These masonry elements can stand alone or work together inside a larger outdoor living plan.
Built-in grill islands, counters, appliance openings, sinks, storage, and masonry bases laid out for practical prep and serving.
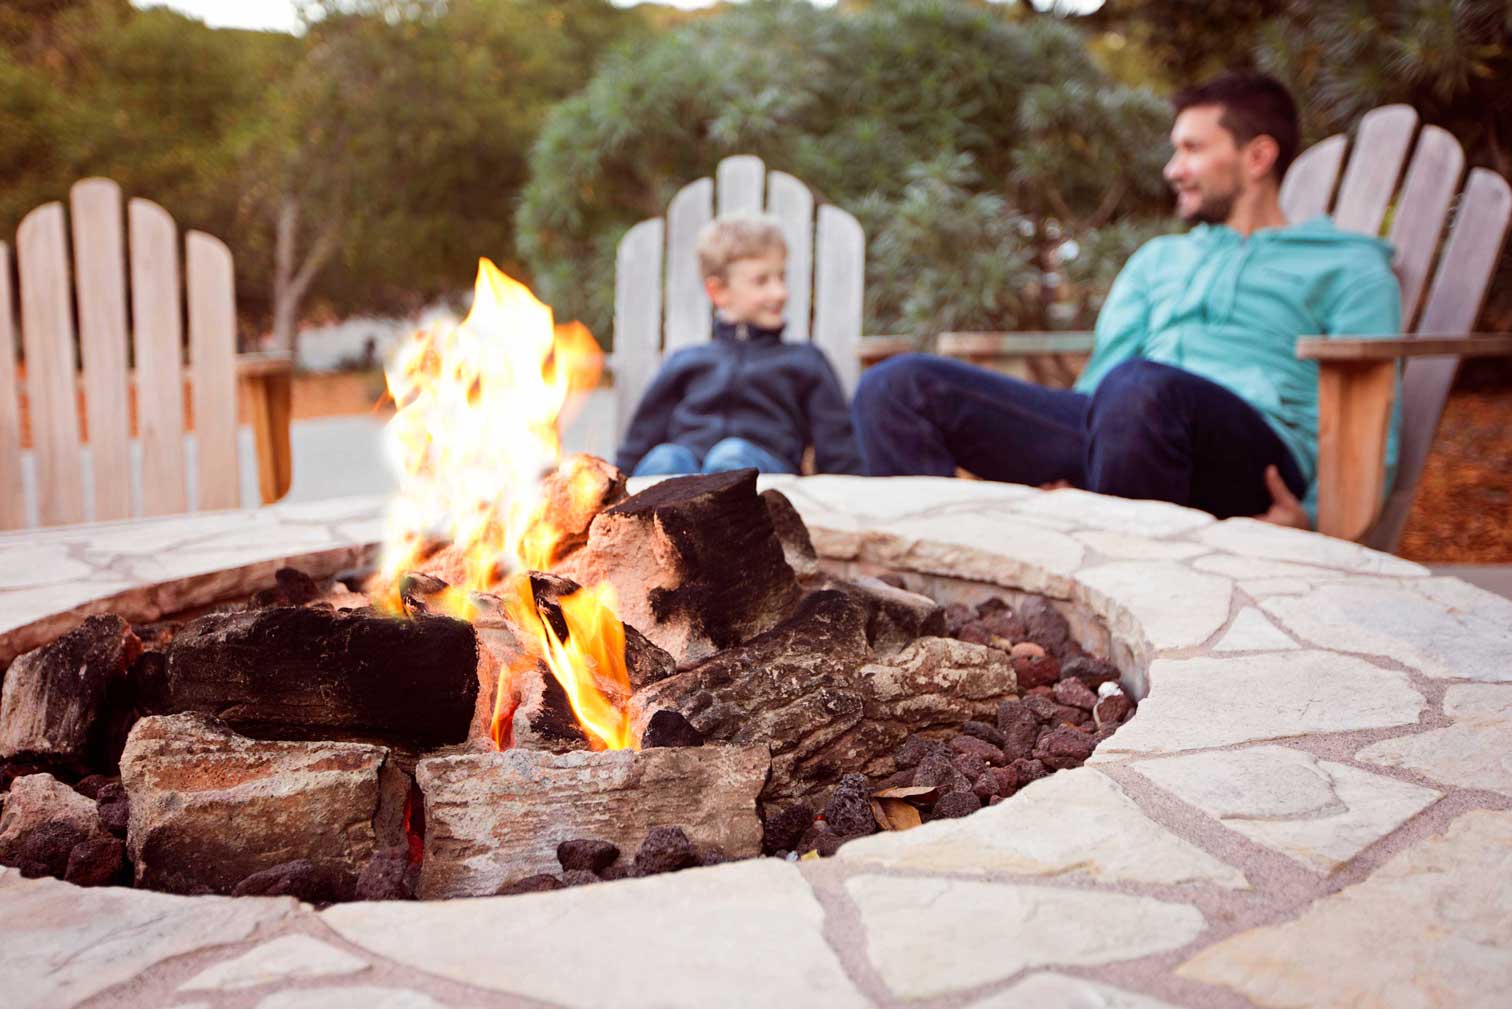
Permanent fire-pit surrounds integrated with the patio, seating layout, clearances, and the way people gather around the fire.
Masonry fireplace structures planned as a focal point with attention to placement, surrounding materials, and outdoor-room layout.
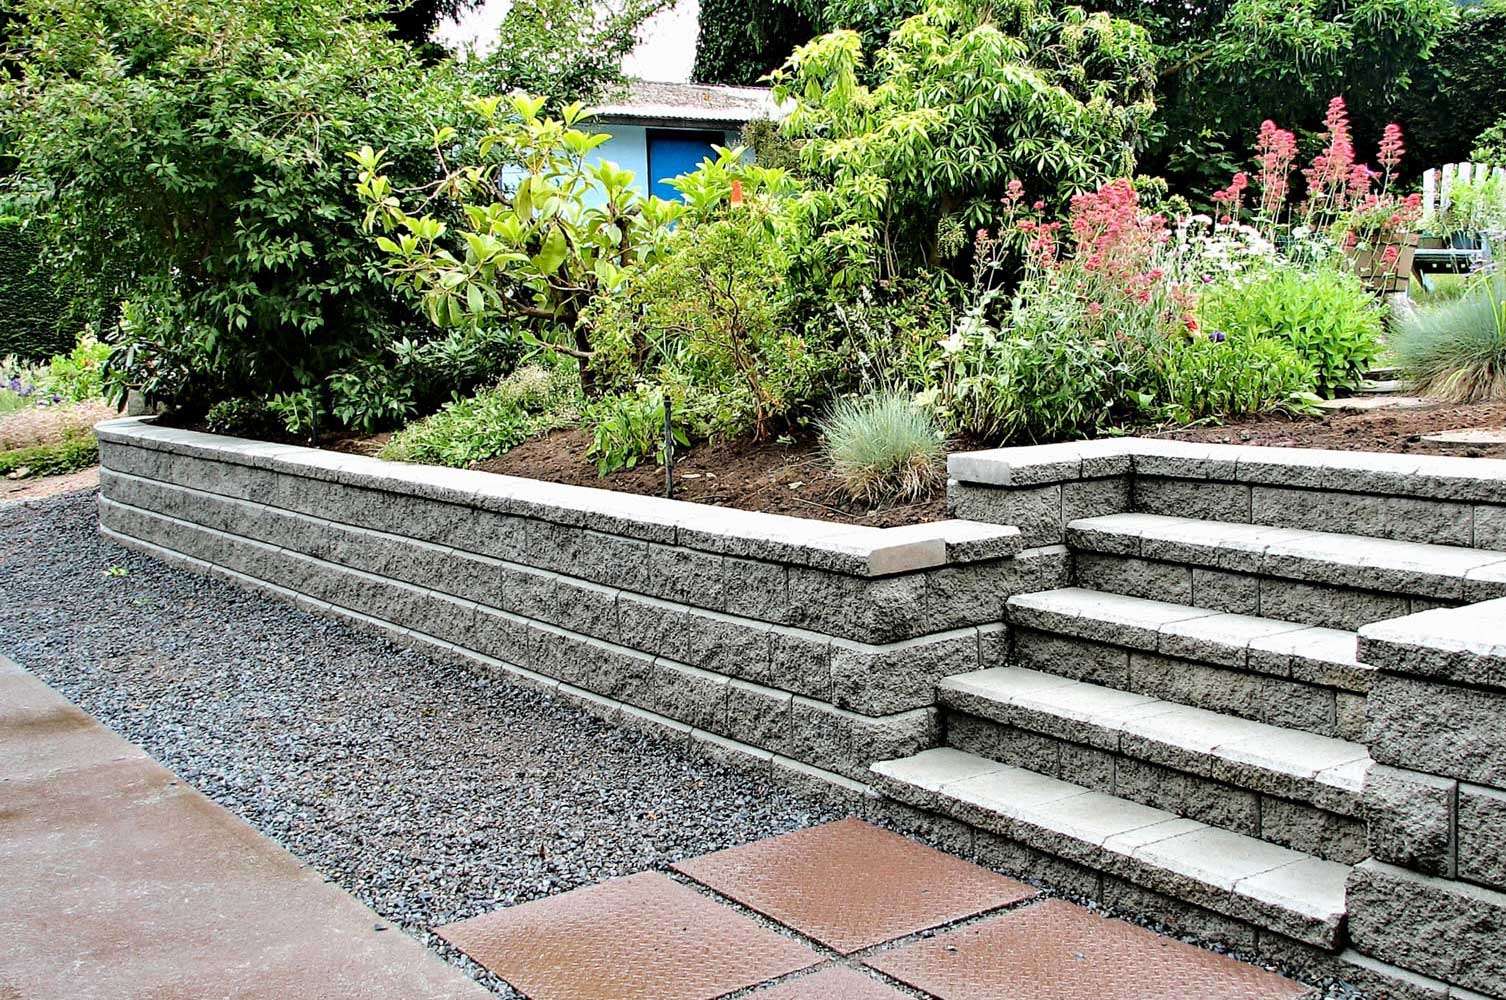
Low walls that define planting beds, shape outdoor rooms, finish patio edges, or provide a durable visual transition.
Capped masonry walls that add informal seating, separate activity zones, and give patios a finished perimeter.
Masonry steps and connecting details that carry materials cleanly between doors, patios, paths, walls, and changing elevations.

The best time to resolve dimensions, equipment, materials, and connections is before masonry closes around them. The process keeps those choices visible from the first review through the final walkthrough.
Share the feature you want, how you expect to use it, and photos of the current space.
Review access, grade, existing surfaces, utility needs, clearances, and connections to the home or landscape.
Set the footprint, working dimensions, material direction, built-in equipment, caps, and finish details.
Prepare the base and build the approved structure while coordinating embedded items and adjacent hardscape.
Walk through the completed masonry, cleanup, visible details, and the way each feature fits the finished space.

Read Google feedback about communication, planning, the crew, and completed outdoor projects.

Good masonry carries the same design language through structure, caps, counters, steps, walls, and connected surfaces.
Our Knoxville location considers qualified outdoor-kitchen, fire-feature, wall, and masonry projects in Knoxville and nearby communities. Availability depends on address, project scope, property access, site conditions, and scheduling.
If your project begins with a steep grade, moving soil, or structural wall problem, review our Knoxville retaining wall services before planning the finish masonry around it. Compare both project paths in the Knoxville services overview, or use the service-area guide for the coverage process.
Outdoor masonry involves more than selecting a stone color. These answers cover the planning decisions homeowners ask about most often.
Our masonry work includes outdoor kitchens, built-in grill islands, fire pits, outdoor fireplaces, low stone and garden walls, seat walls, steps, and transitions that connect those features to patios and landscapes.
Yes, once the appliance specifications, clearances, utility needs, ventilation, service access, and working dimensions are confirmed. Equipment should be selected early so the masonry openings and counter layout match the actual units.
Yes. The right option depends on the space, seating plan, desired focal point, fuel choice, clearances, and how the feature connects to the surrounding patio or outdoor room.
Sometimes. The site review should confirm elevations, base conditions, drainage, material transitions, edge details, and whether the existing surface can remain without creating awkward joints or trip points.
Start with the home, nearby hardscape, exposure, maintenance expectations, and the shape of the feature. Samples should be compared together because the wall face, cap, counter, and paving surface are seen as one composition.
Yes. Low walls, seat walls, and steps often work best when they are planned with the patio, kitchen, fire feature, paths, and planting areas instead of added after those spaces are already fixed.
Retaining walls have different structural, drainage, grade, and possible engineering requirements. They are planned through our retaining wall service, then coordinated with visible masonry and connected hardscape where the scopes meet.
Submit the form below with the property address, the feature you want, photos of the current area, and how you plan to use the finished space. The team can review project fit and determine the next step.
Share the Knoxville project address, photos of the current area, the masonry features you want, and how the finished space should work. We will review the information and determine the right next step.