Segmental block retaining walls
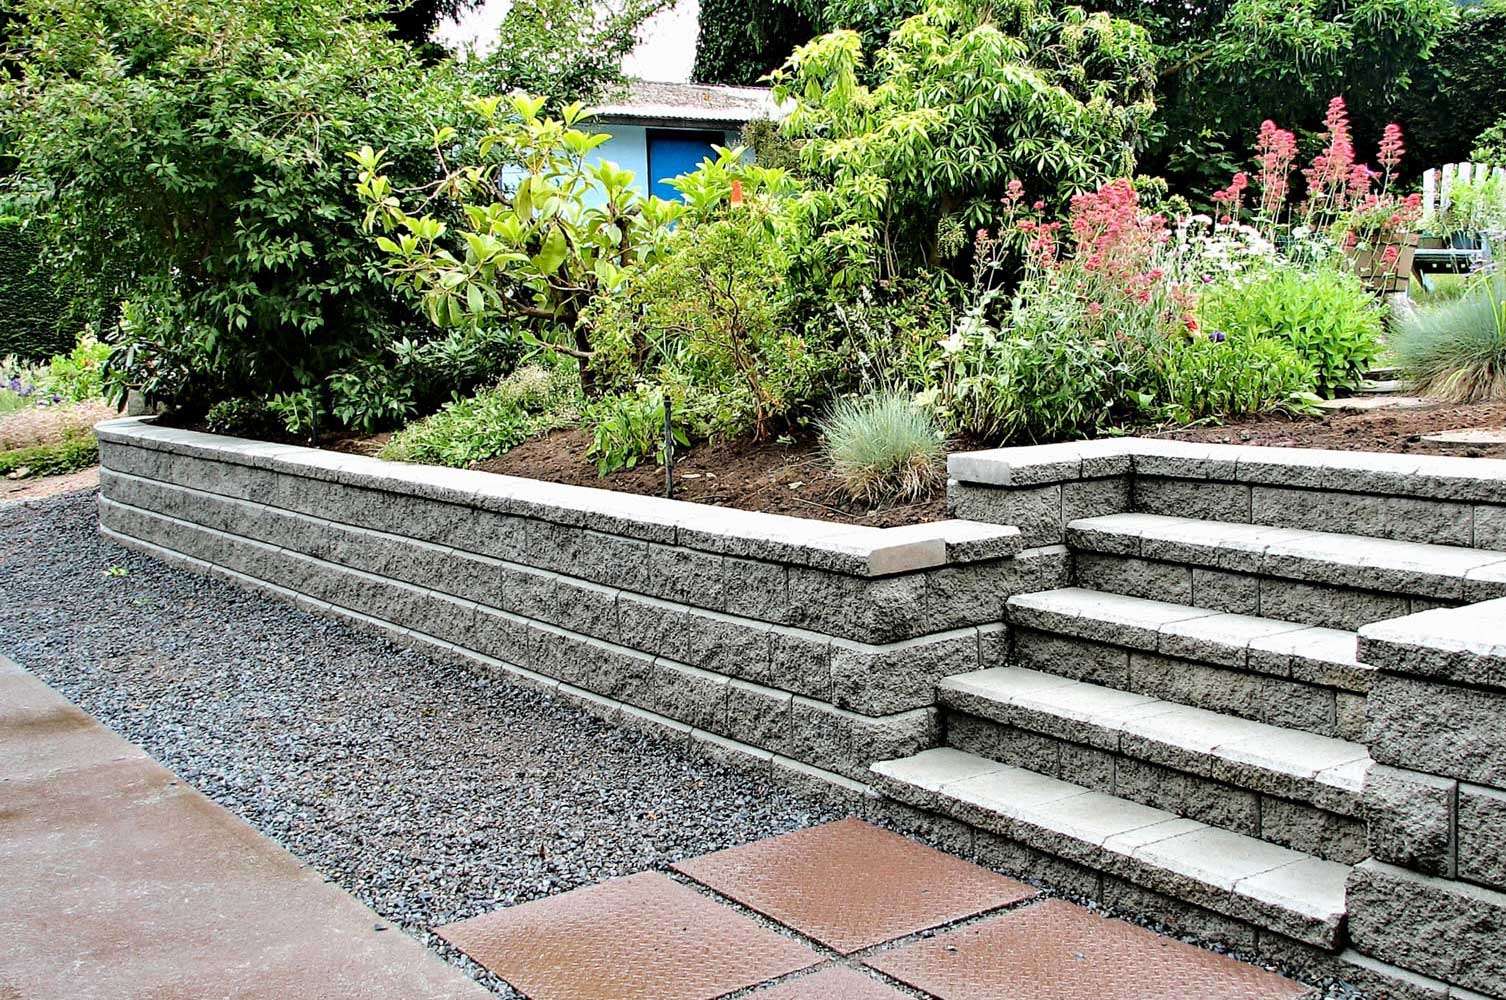
Modular wall systems planned around the grade, wall height, loads, drainage needs, and selected finish.
Call Us Today! (828) 761-0736[email protected]
Laughter Family Hardscapes plans and builds retaining walls for steep yards, driveway edges, eroding grades, and properties that need more usable outdoor space. We start with the site conditions, then build the wall around the load, water movement, access, and finished use.
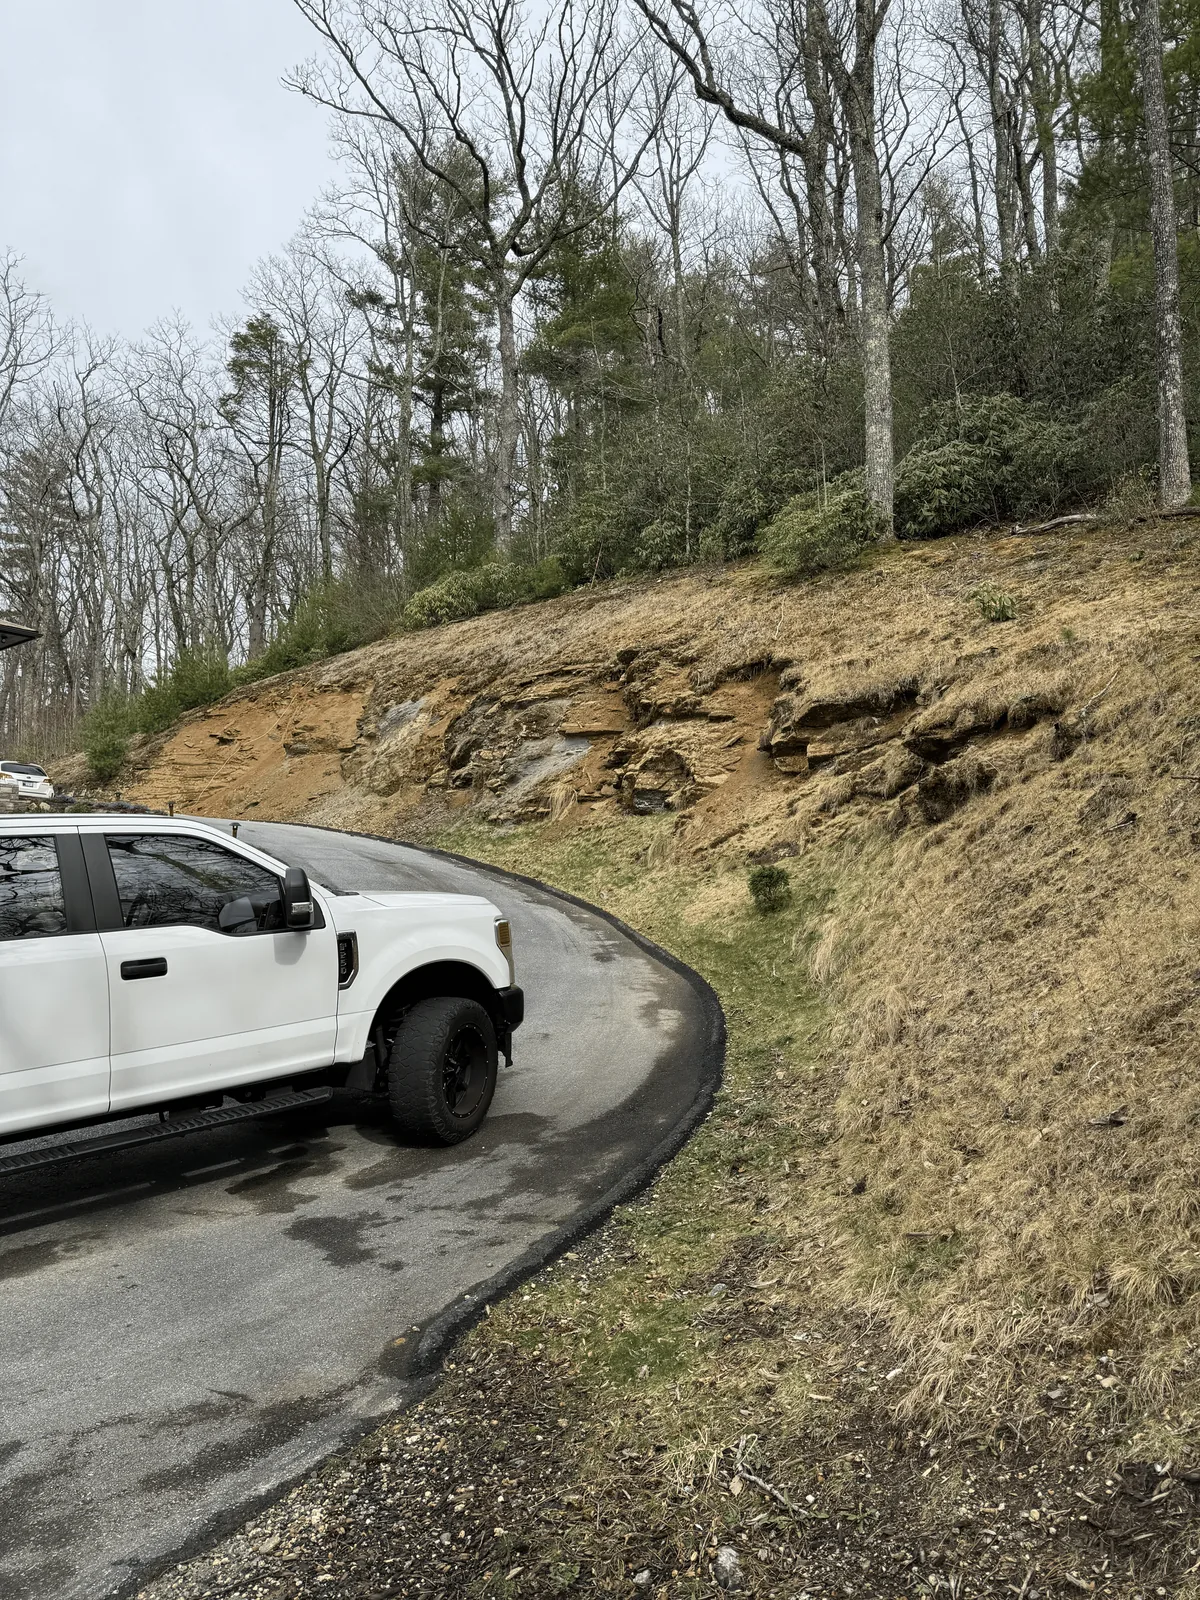
Knoxville properties often change elevation quickly. That grade can crowd a driveway, limit access, wash soil into lower areas, or leave part of the yard difficult to use.
A wall is not just a row of block. Height, soil, nearby structures, surface water, wall layout, and construction access all affect the plan. Skipping those details can create a wall that looks finished without solving the actual site problem.
Laughter Family Hardscapes reviews the full site before defining the wall. The goal is to match the structure, materials, access, drainage approach, and finished grade to the way your property needs to work.
Your scope may include one structural wall, a series of lower terraces, integrated steps, or a wall that prepares the site for a future patio or outdoor living area. If height, loading, or local requirements call for engineering or permits, that need should be identified before construction moves forward.
Request a Site Review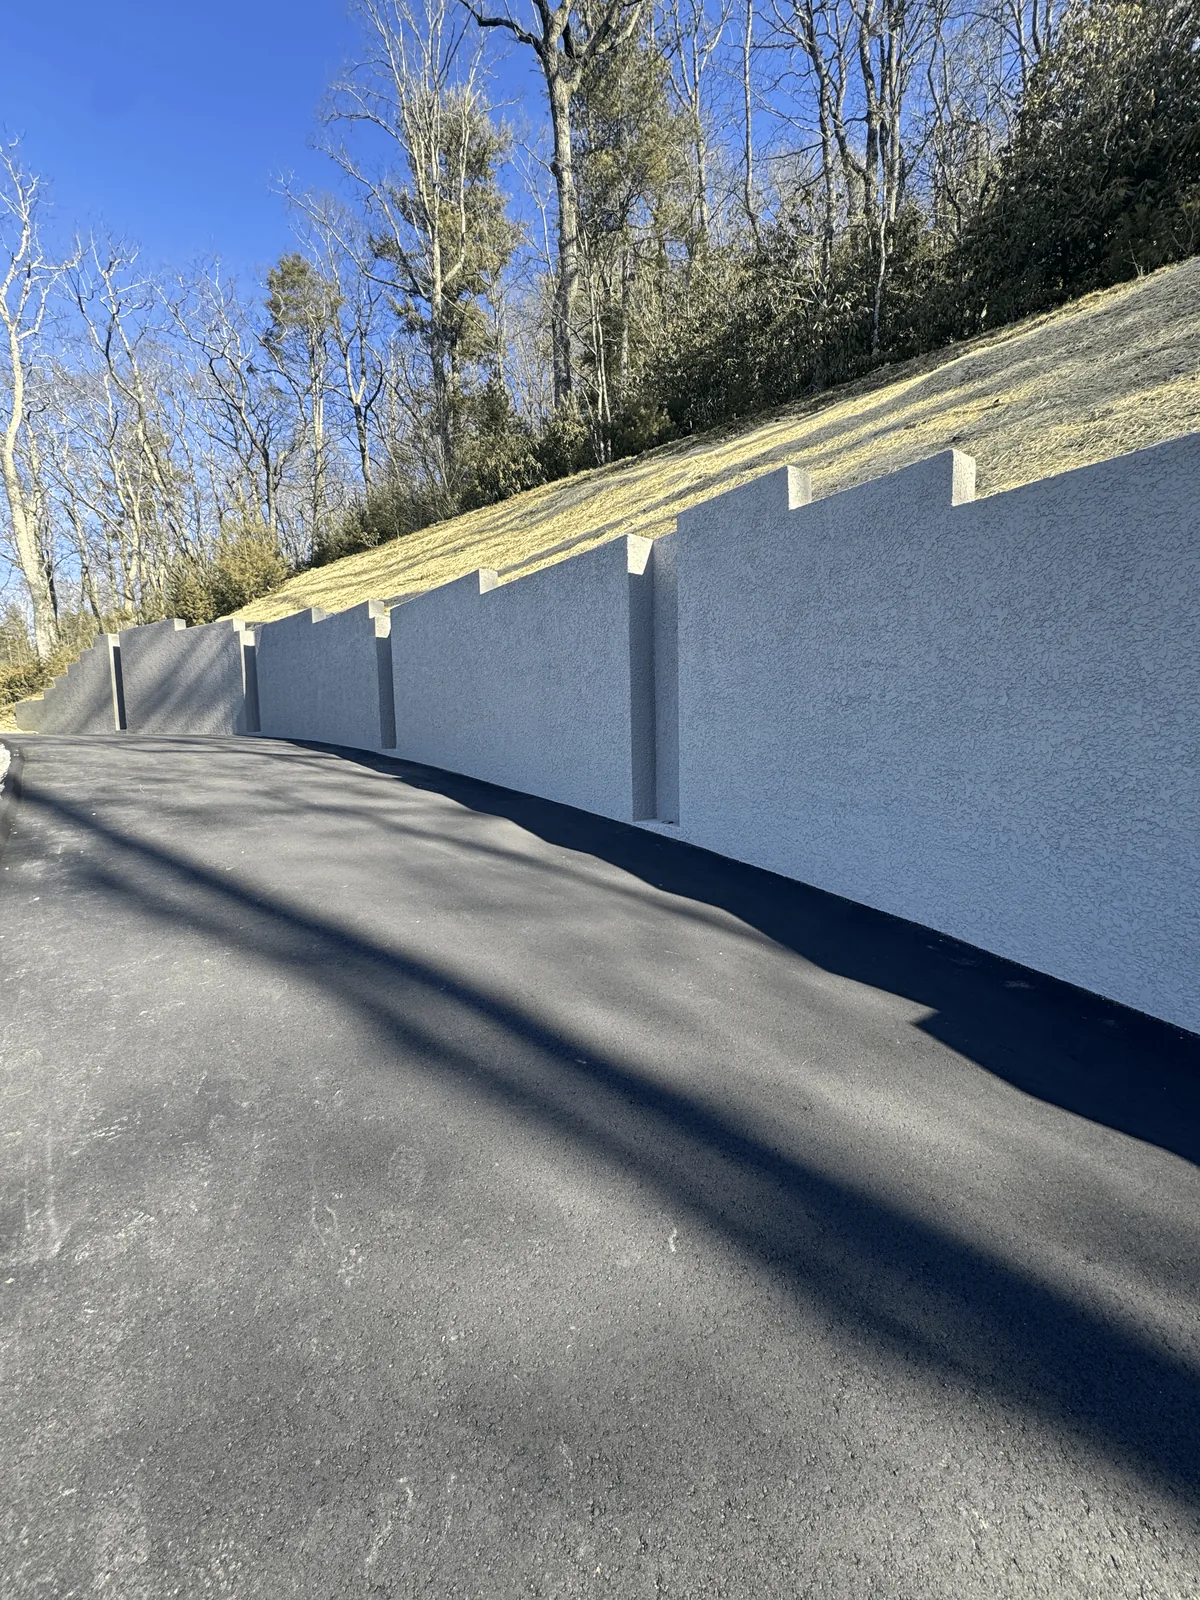
The service depends on what the wall must hold, what sits above and below it, and how the finished area will be used. These are common starting points for Knoxville projects.
Modular wall systems planned around the grade, wall height, loads, drainage needs, and selected finish.
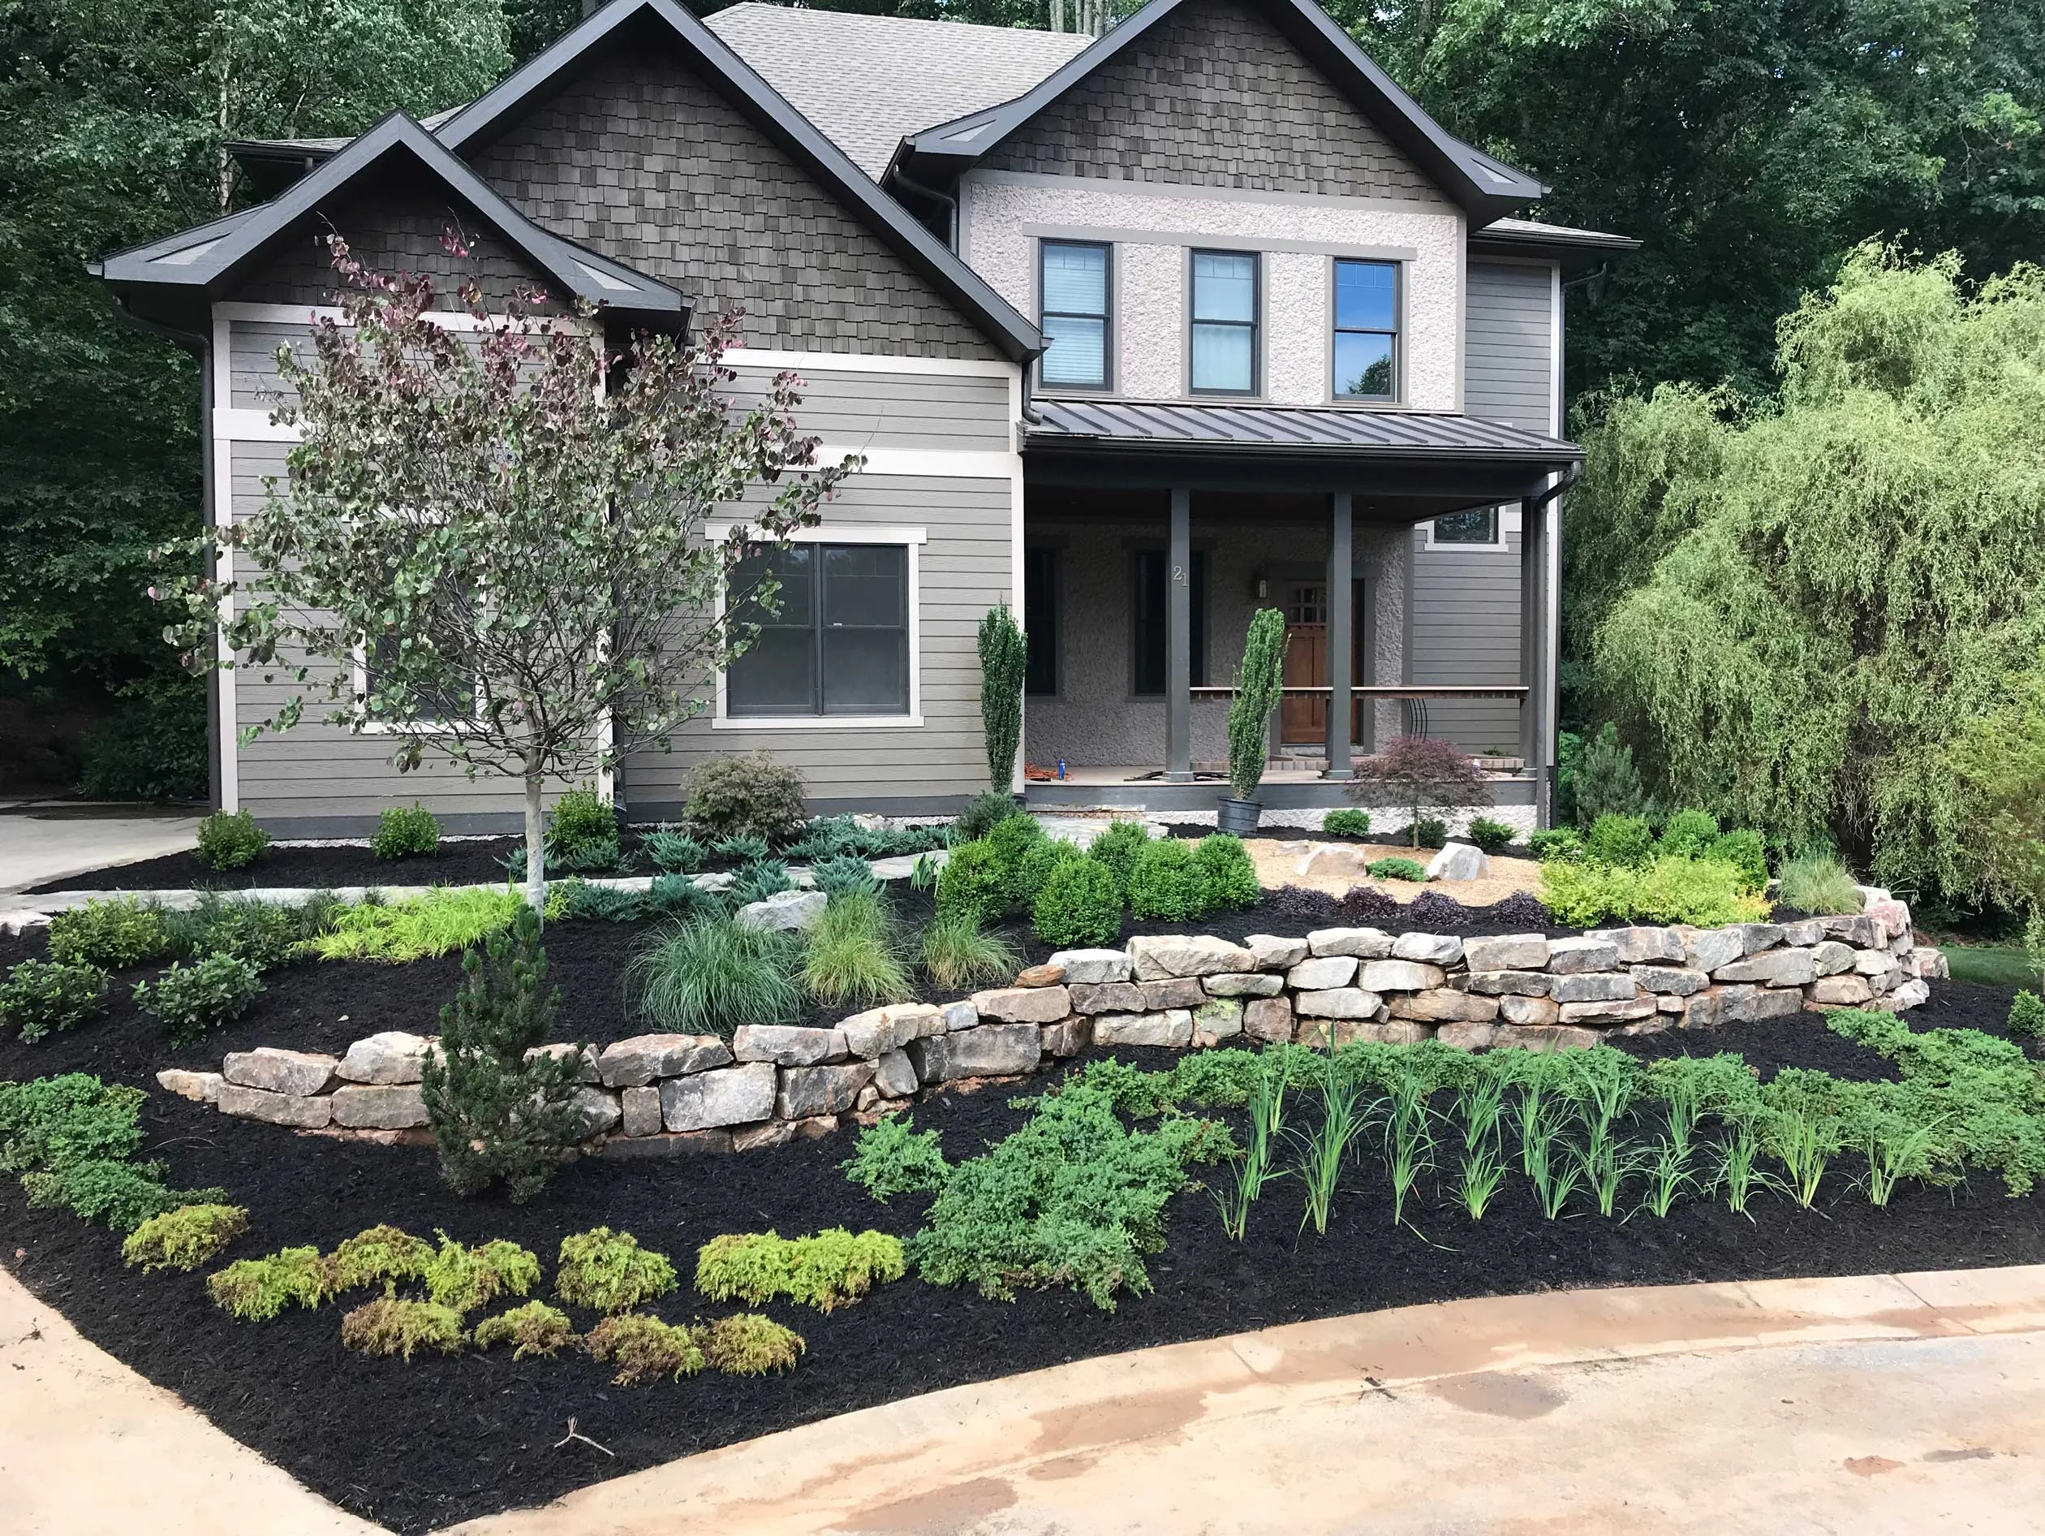
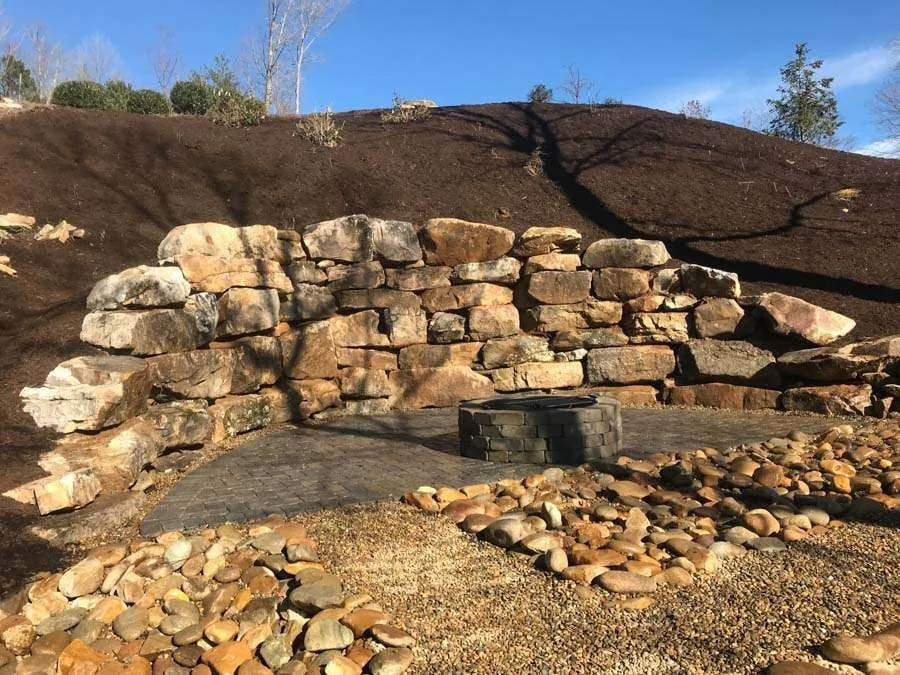
Stone and masonry work that gives the property structure while fitting the home and surrounding hardscape.
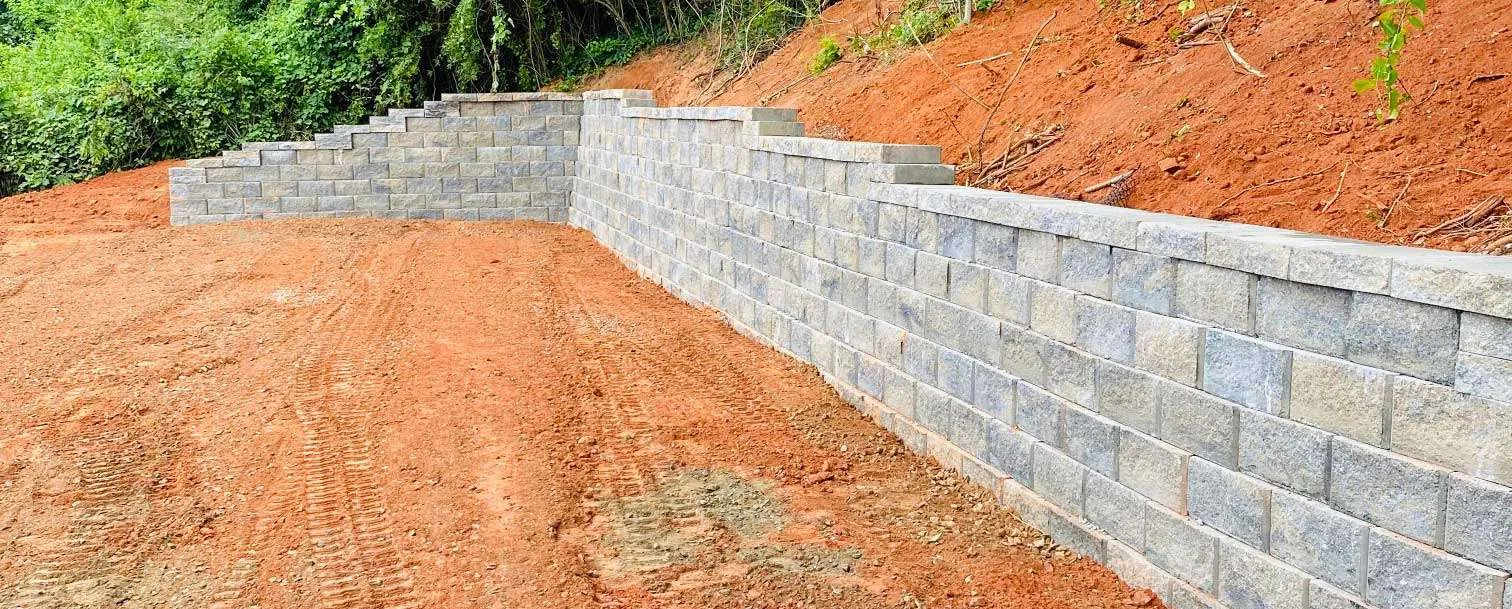
Wall solutions for grade changes beside driveways, paths, parking areas, and other high-use edges.
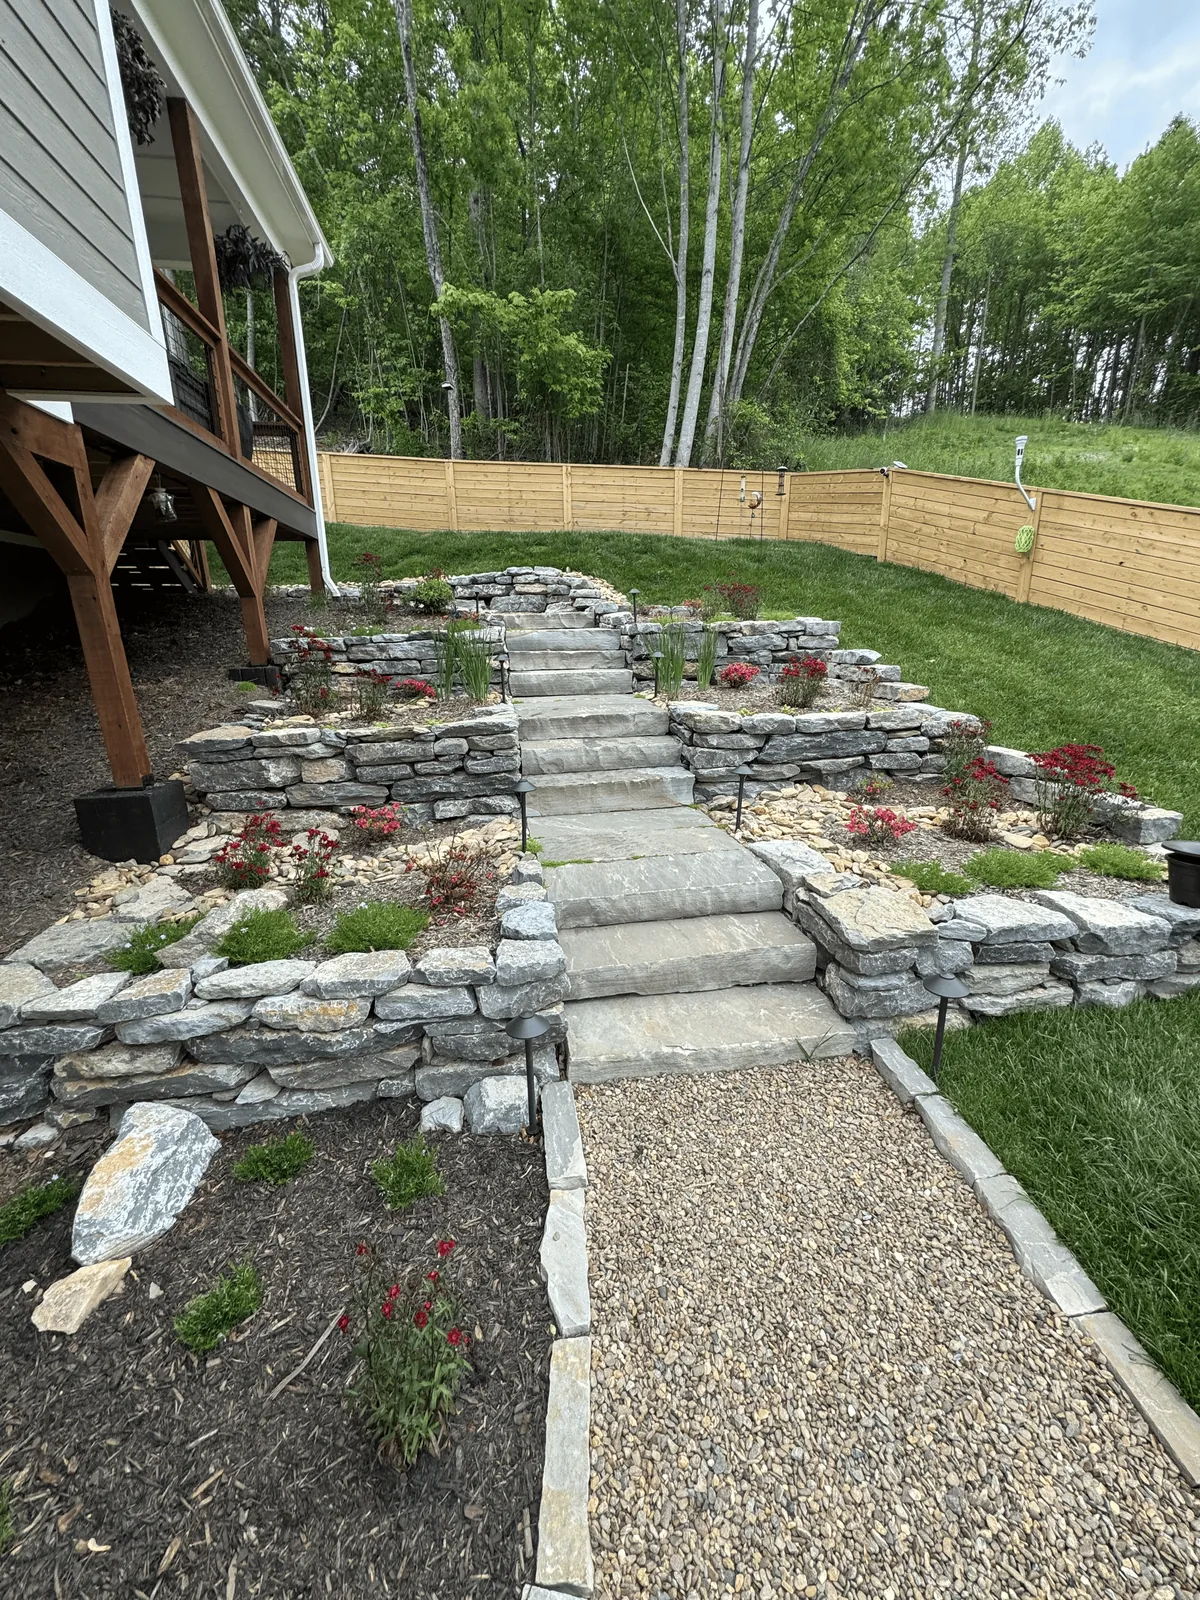
Multiple wall levels that break up a steep grade and create defined planting or usable landscape areas.
Site review and replacement planning for aging timber, block, stone, or other walls that are moving or deteriorating.
Integrated steps, paths, and transitions that connect different elevations and make the finished space easier to use.
A retaining wall touches the soil, water, access, and future use of the site. The process should make those decisions visible before the finished face goes in.
Tell us what the slope or existing wall is doing and what you want the area to become.
Review grade, access, nearby structures, water movement, and the space available for construction.
Define layout, materials, base and drainage approach, finish, and any engineering or permit needs.
Build the approved wall system and coordinate the surrounding grade, access, and connected hardscape.
Review the finished work, cleanup, and how the completed wall fits the property.
Read recent Google feedback about the team, planning, communication, and completed work.
The best wall solves the grade problem and supports how you want to use the property next.
Our Knoxville location considers qualified retaining-wall and masonry projects in Knoxville and nearby communities. Project availability depends on address, scope, construction access, site conditions, and scheduling. Compare wall work with connected masonry in the Knoxville services overview, or see the service-area guide for the full project-fit process.
Every wall depends on the property. These answers explain the decisions that usually shape the scope.
Yes, after a site review confirms access, grade, soil conditions, nearby structures, water movement, and the wall’s required height and layout. Steeper or more heavily loaded walls may require engineering or additional approvals.
The wall scope should consider both surface water and water moving through the retained soil. The right drainage detail depends on the wall system, grade, soil, outlets, and the conditions above and below the wall.
Yes. The first step is to review why the current wall is moving or deteriorating, how demolition can be accessed, and whether the new wall needs a different footprint, material, or drainage approach.
Common options include segmental retaining-wall block, natural stone, and masonry systems. Material selection depends on wall demands, site access, design goals, connected hardscape, and budget.
That depends on wall height, loads, setbacks, nearby structures, local requirements, and site conditions. Those questions should be identified during planning so the proper documents and approvals can be handled before construction.
It can. A wall or series of terraces can convert a difficult grade into defined levels for planting, access, paths, or future outdoor living work. The amount of usable space depends on the property and wall layout.
The Knoxville location considers qualified projects in nearby communities when the address, project scope, site access, property conditions, and schedule are a good fit.
Submit the project form below with the property address, the current problem, and the result you want. The team can then review fit and determine the next step for a site visit.
Share the Knoxville project address, the current problem, and what you want the finished area to do. We will review the information and determine the right next step.